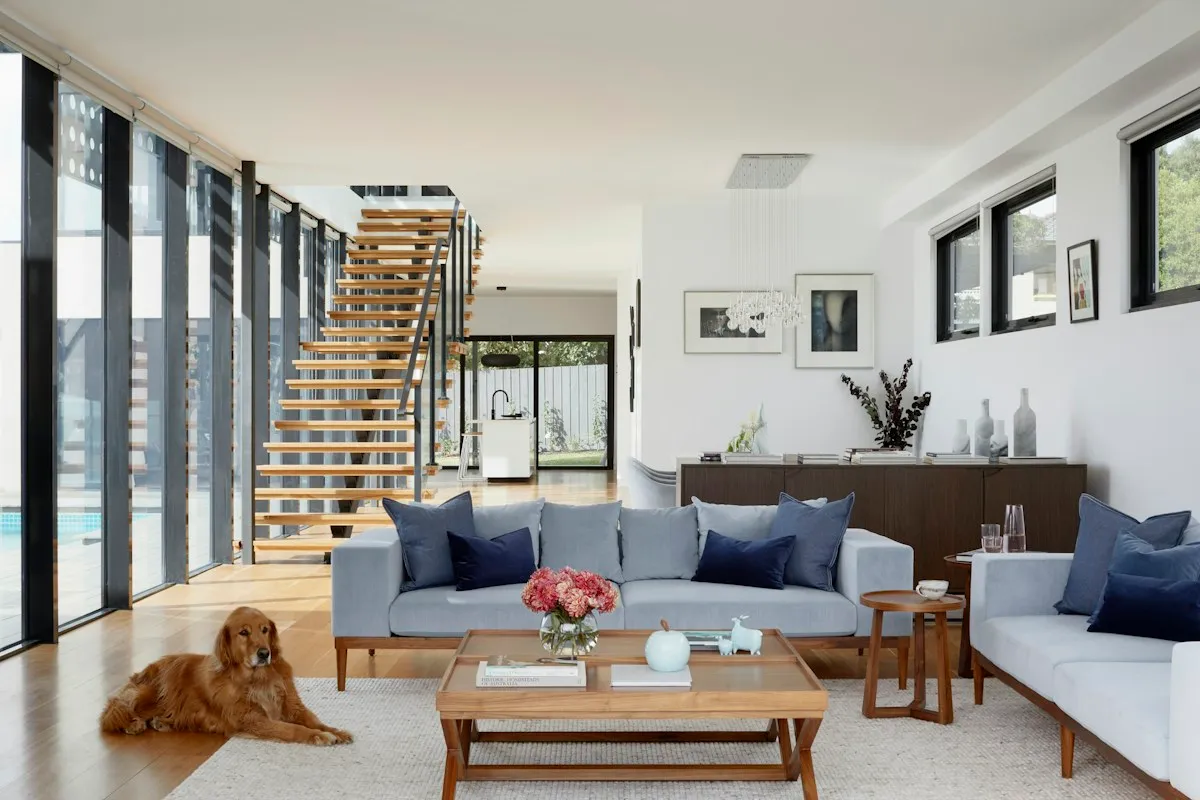
Test Entry
2015HDB Jurong

Thoughtful spaces. Care in every detail.
A home that feels yours.

Crafted by a Few.
Personalised for You.
Since 2019, SQFT Interior has worked with a simple belief. Every home deserves care and attention.
Every homeowner has a distinct vision for their space. We work closely with you from day one, listening to your ideas and planning a home that suits your lifestyle.
Your designer is also your project manager, guiding you through planning, material selection and site coordination. You have a direct point of contact throughout your renovation.
We believe great design is about how a home feels to live in, as well as how it looks.
Get to know our processOur process
You don't need to have everything figured out. Tell us what you have in mind, and we'll work through the next steps together.
Let's take the first stepEvery home begins with a conversation. Whether you're waiting for your BTO keys, preparing to renovate a resale flat, or looking to improve your existing home, we're here to help you explore the possibilities.
For BTO homeowners, we recommend reaching out 6–12 months before your estimated key collection to start planning ahead. For resale homeowners and existing homeowners looking to refresh their space, we welcome you to get in touch to discuss your plans.
Your first consultation can be arranged via Zoom, face-to-face at a mutually convenient location, or through a home visit, depending on your preference.
We'll take the time to understand your lifestyle, ideas, design preferences and renovation budget, helping you explore solutions that suit your needs.
Bring along your floor plan and any inspiration photos you may have. Whether you have a clear vision or are still exploring ideas, we'll guide you through the possibilities at your own pace.
Based on our discussion, we'll prepare a proposed space plan to explore how your home can be better utilised. We'll also put together a moodboard to help you visualise the design direction, colours and materials that suit your style.
Alongside this, we'll provide a quotation based on your renovation requirements, giving you a clearer understanding of the proposed works and costs.
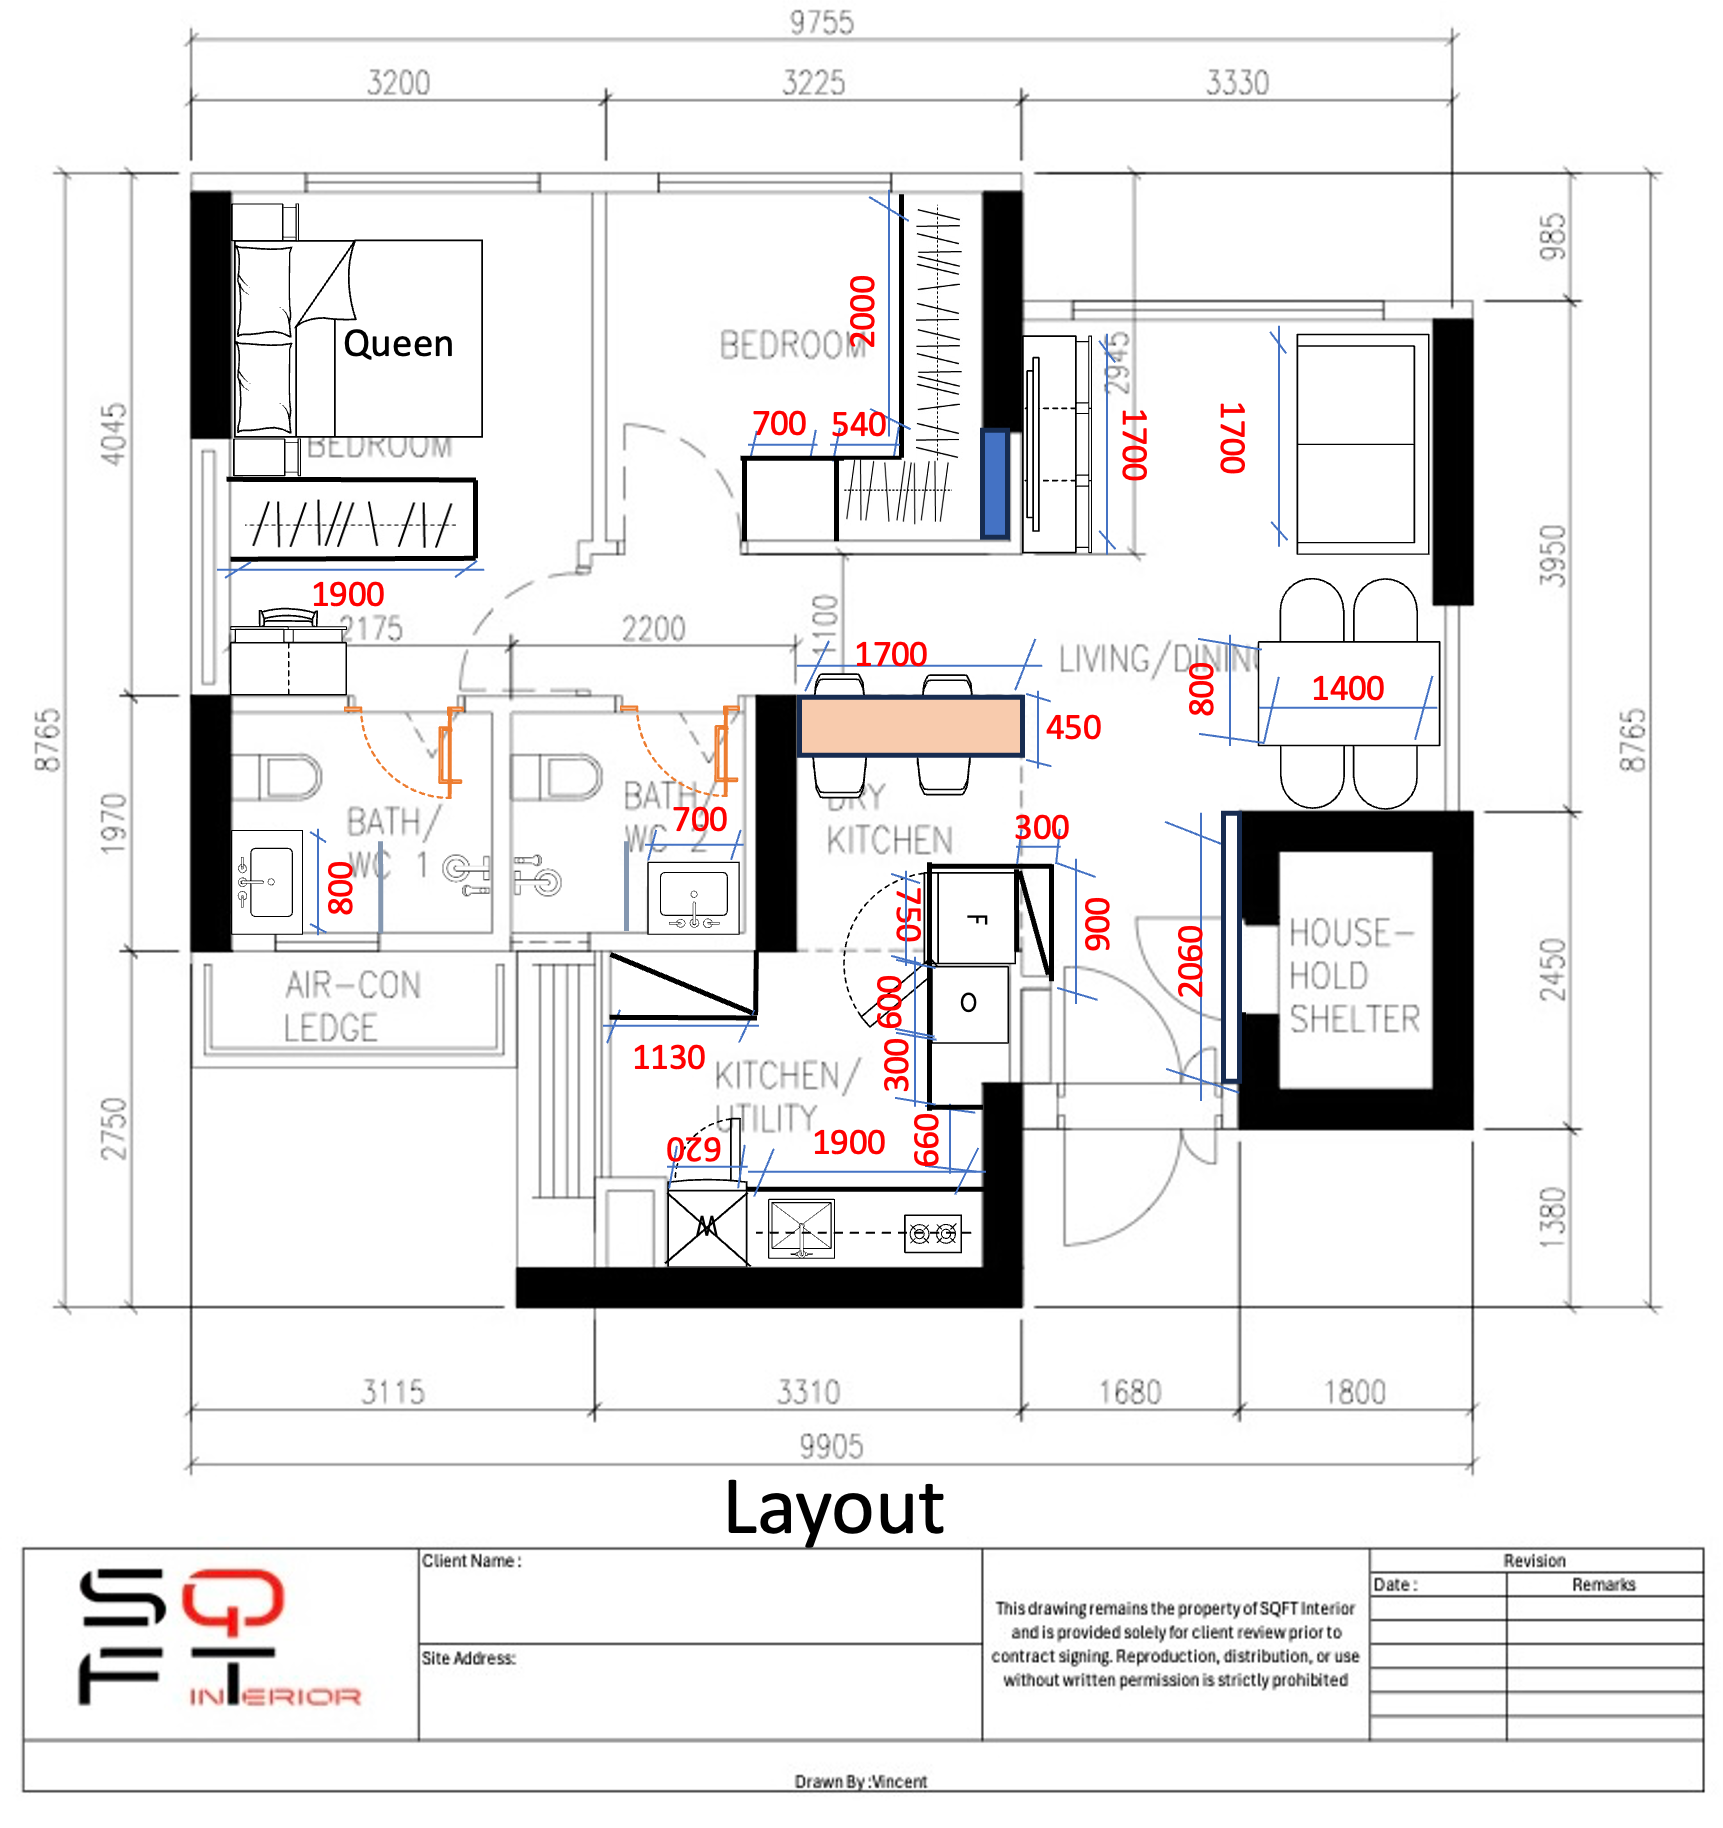
Once you're comfortable with the proposed space plan, design direction and quotation, we'll go through the renovation scope, costs and estimated timeline with you.
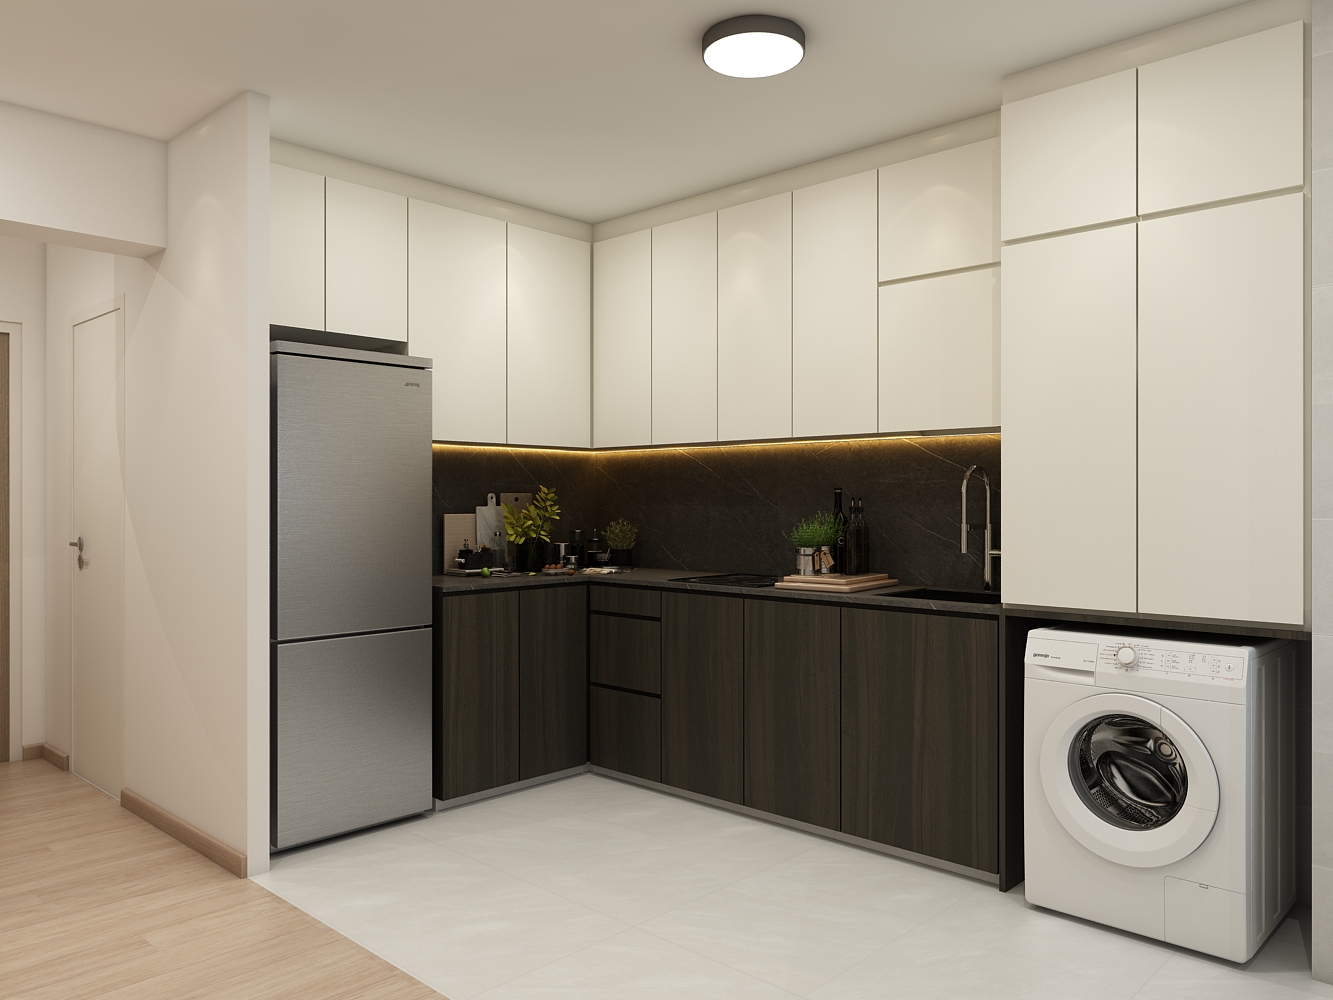
Upon signing the quotation and renovation contract, we'll proceed with the next stage of design development, including 3D perspectives, material selections, colours and finishes.
This ensures both parties are aligned on the agreed scope of work before we move forward.
Once renovation begins, we'll coordinate the various works, from hacking and electrical installations to carpentry and finishing. Throughout the process, we'll keep you updated with regular site progress updates, photos and important milestones so you know how your home is coming along.
Any additional works or changes will be discussed and confirmed with you before proceeding.
We'll be there to coordinate the details and keep things moving towards your completed home.
As your renovation comes to completion, we'll walk through the completed works with you to check the details and identify any outstanding items that require attention. We'll arrange the necessary rectification works before handover, where applicable.
Once everything is in order, it's time to step into your newly completed home. Our 12-month workmanship warranty also provides added peace of mind after handover.
Selected projects
Testimonials
We had plenty of ideas but no clear starting point. Having someone listen and work through the layout with us made it feel manageable.
The practical details mattered to us. Storage, lighting and everyday routines were part of the conversation from the start.
We appreciated knowing what was happening and what came next. It made the renovation feel less overwhelming.
Not Sure Where to Start?
That's perfectly fine. You don't need a complete plan or a fixed idea. Just tell us a little about your home, and we'll take it from there.
No pressure, just a conversation.
Enquire with SQFT Interior on WhatsApp, opens in a new tabWhatsApp +65 9380 8974, opens in a new tab
Find us
Monday to Sunday
By appointment only.